Success Story · Represented the Sellers
7213 Via Lomas
San Jose, California 95139
The Result
Sold for $1,875,000
Listed at $1,549,888 · Sold in 6 days
21%
Over the List Price
Multiple
Offers Received
$325,112
Above the Asking Price
The Story
Trusted With the Whole Process
The sellers at Via Lomas worked with me to get the house ready for market before it ever went live. They wanted the home to show at its best, and they trusted me to plan the work, line up the right people and see it through.
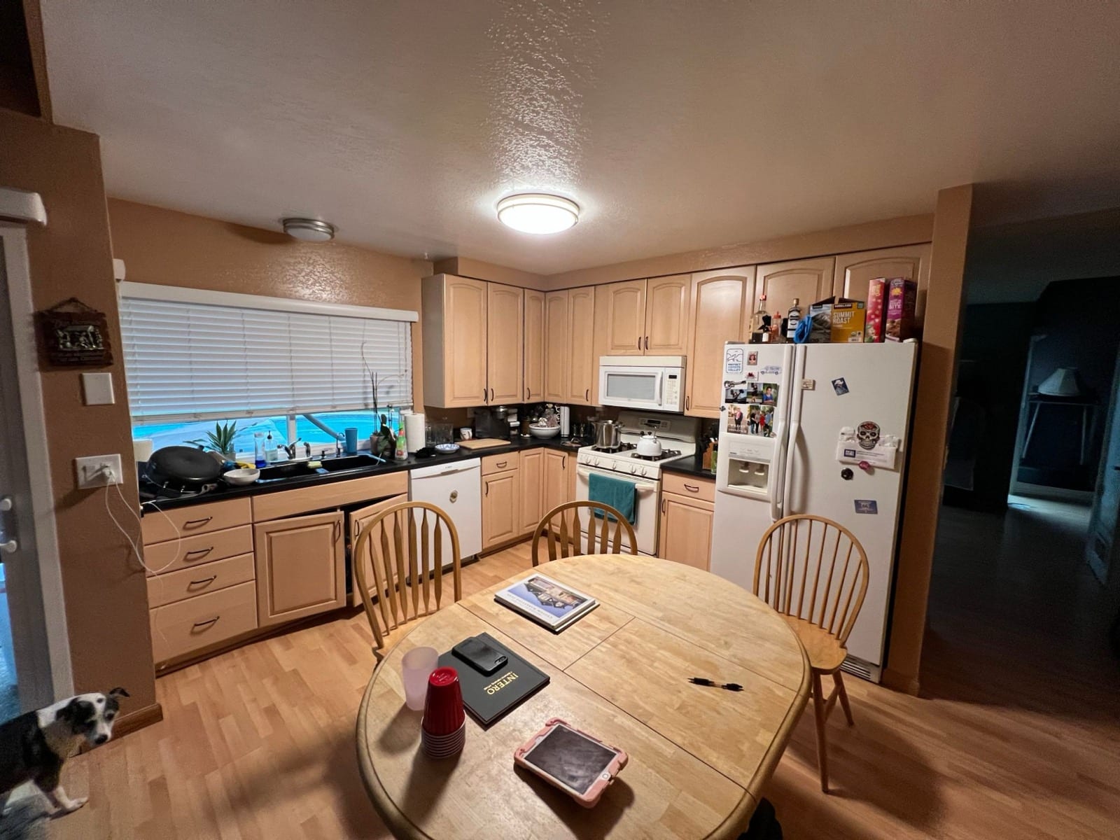
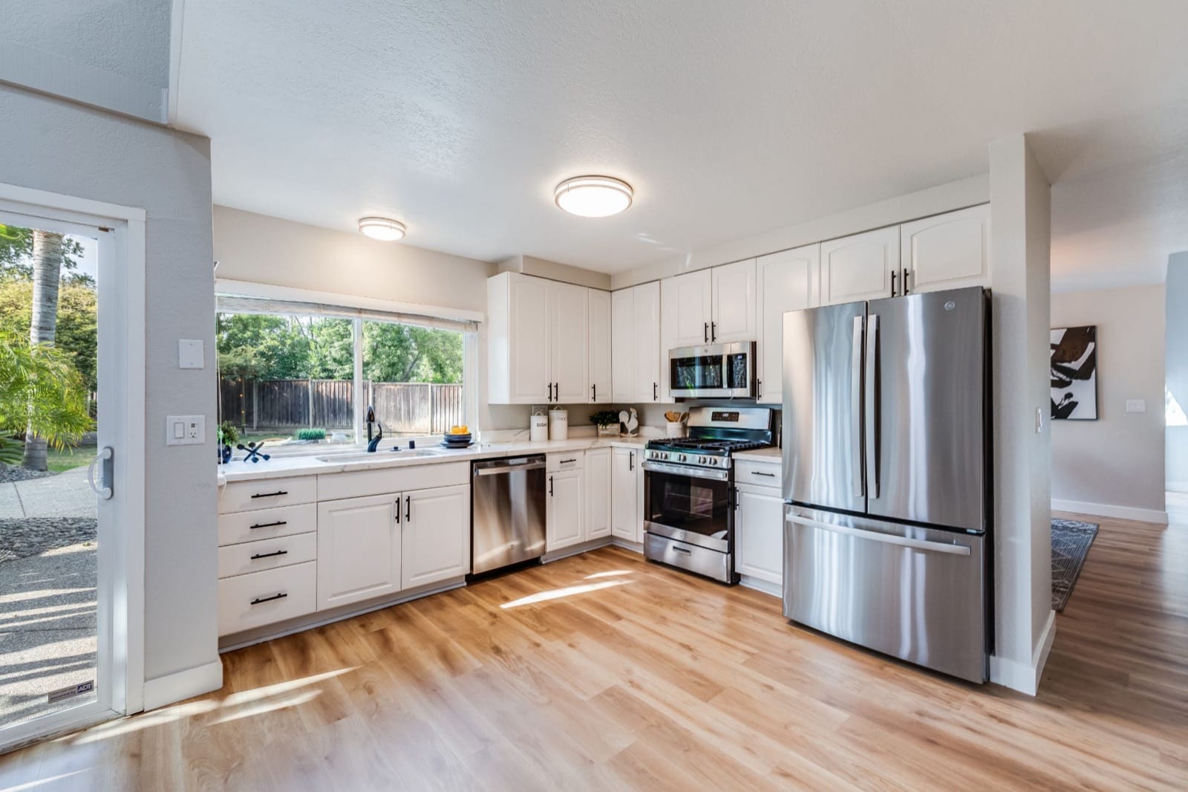
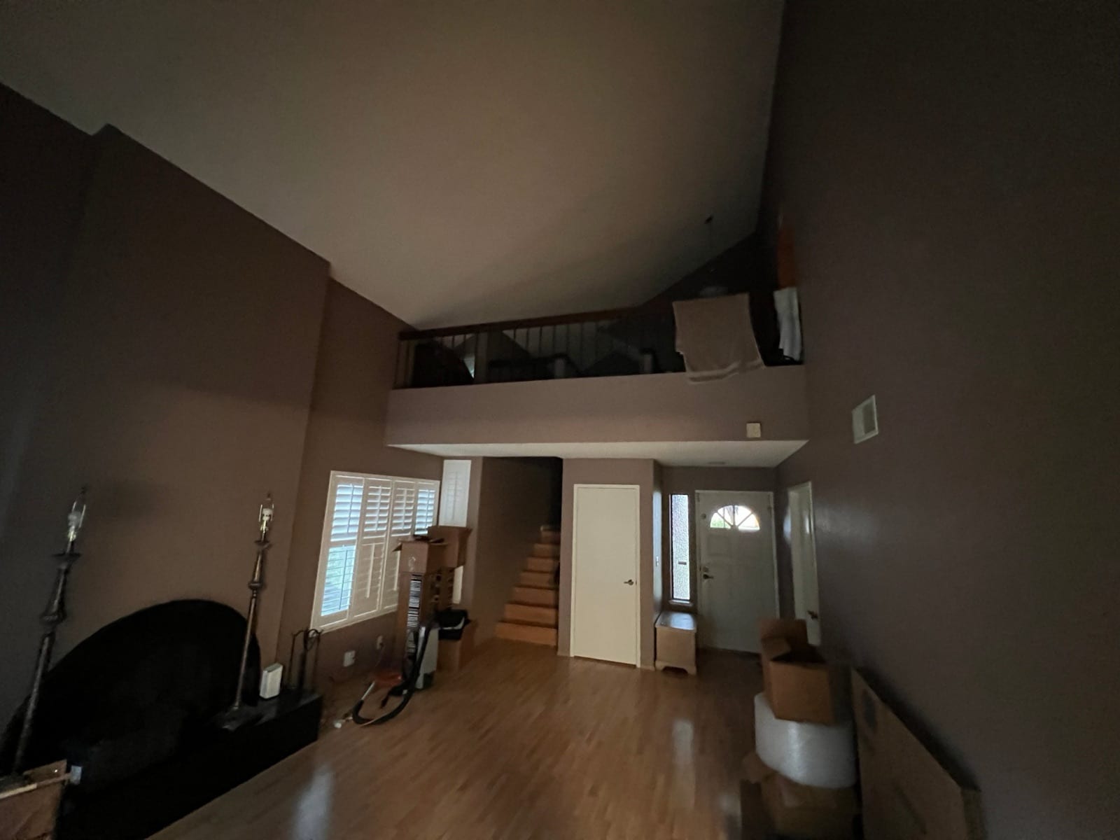
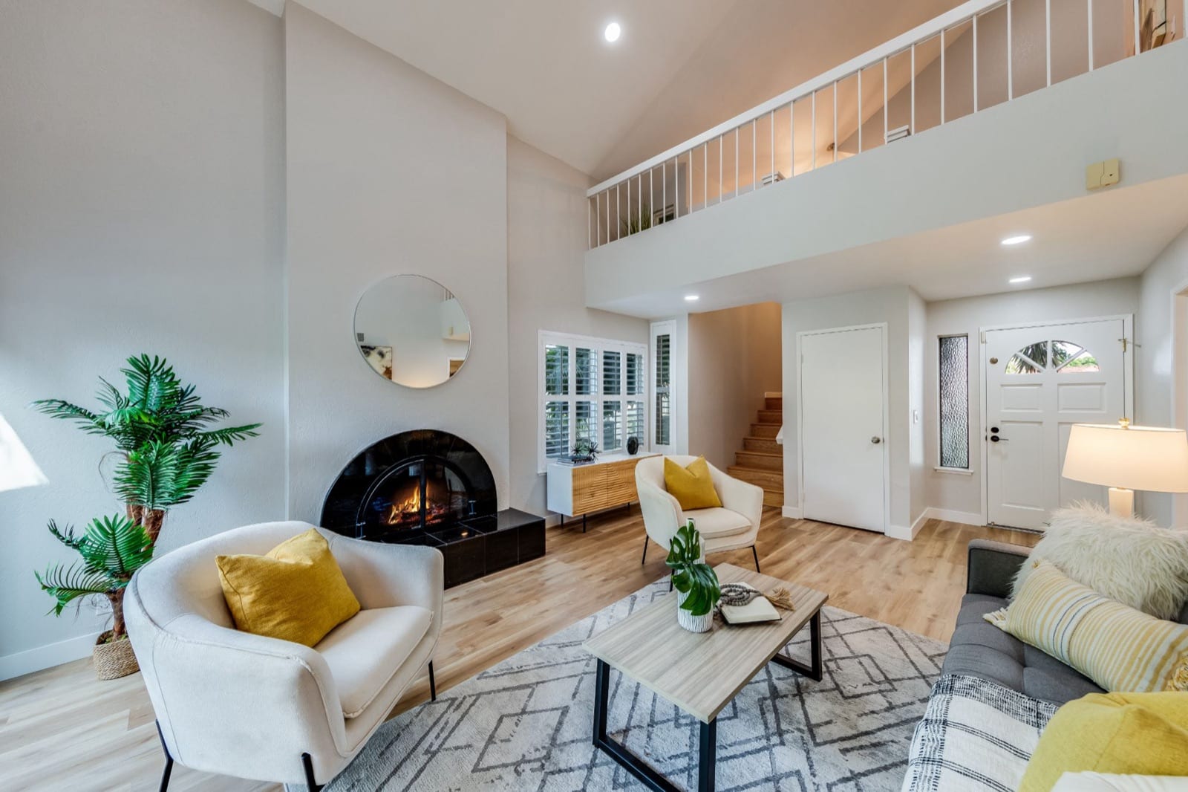
The home sits in the Santa Teresa area of South San Jose with a pool and mature palms out back, and inside it had the finishes of its era: light oak cabinets and white appliances in the kitchen, a dark brown living room under the loft, forest green dining walls beneath a swag valance. I put together a prep plan the sellers could sign off on and then ran it: new flooring, a kitchen refinished in white with new counters and stainless appliances, and fresh paint from the entry to the loft.
With the work done, the home was professionally staged, photographed and printed on flyers, then launched to the market the same way every one of our listings is. The sellers approved the plan and left the details to me, which is exactly how the process should feel.
The Work
What Went into It
Flooring
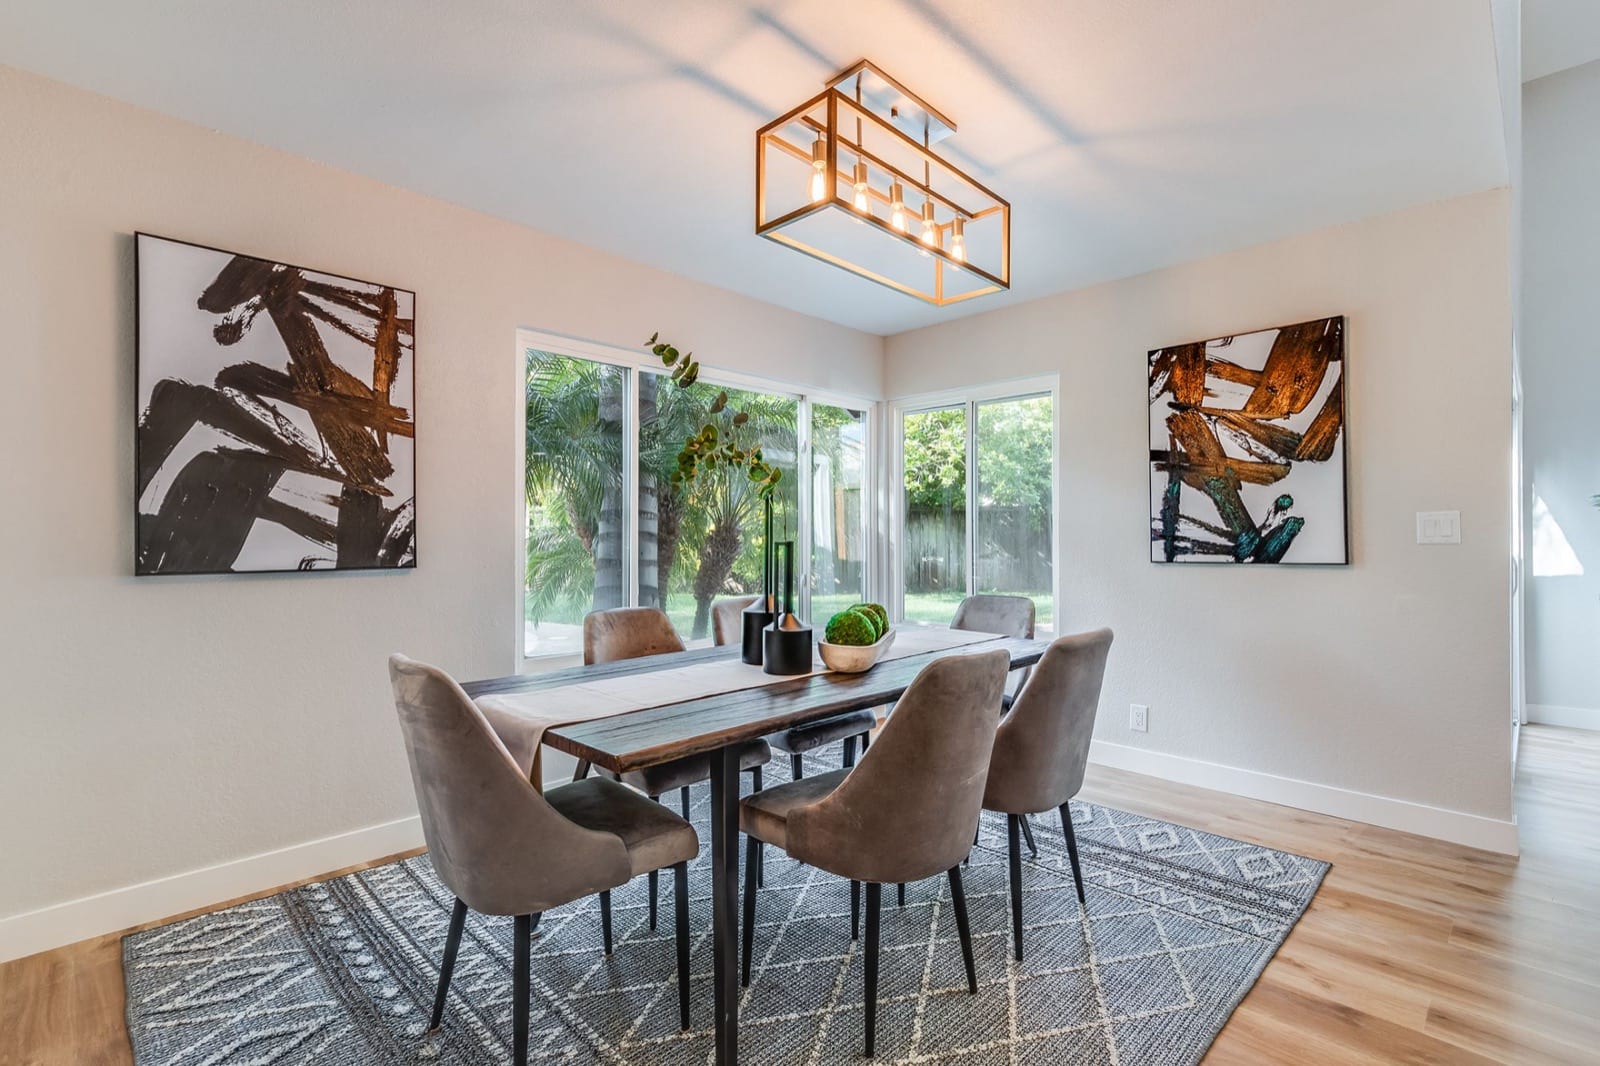
New light plank flooring replaced the older laminate through the living room, dining room and kitchen, tying the main level together.
Kitchen
The cabinets were refinished in white with new hardware, and new counters, a new sink and faucet and stainless appliances brought the kitchen up to date.
Paint
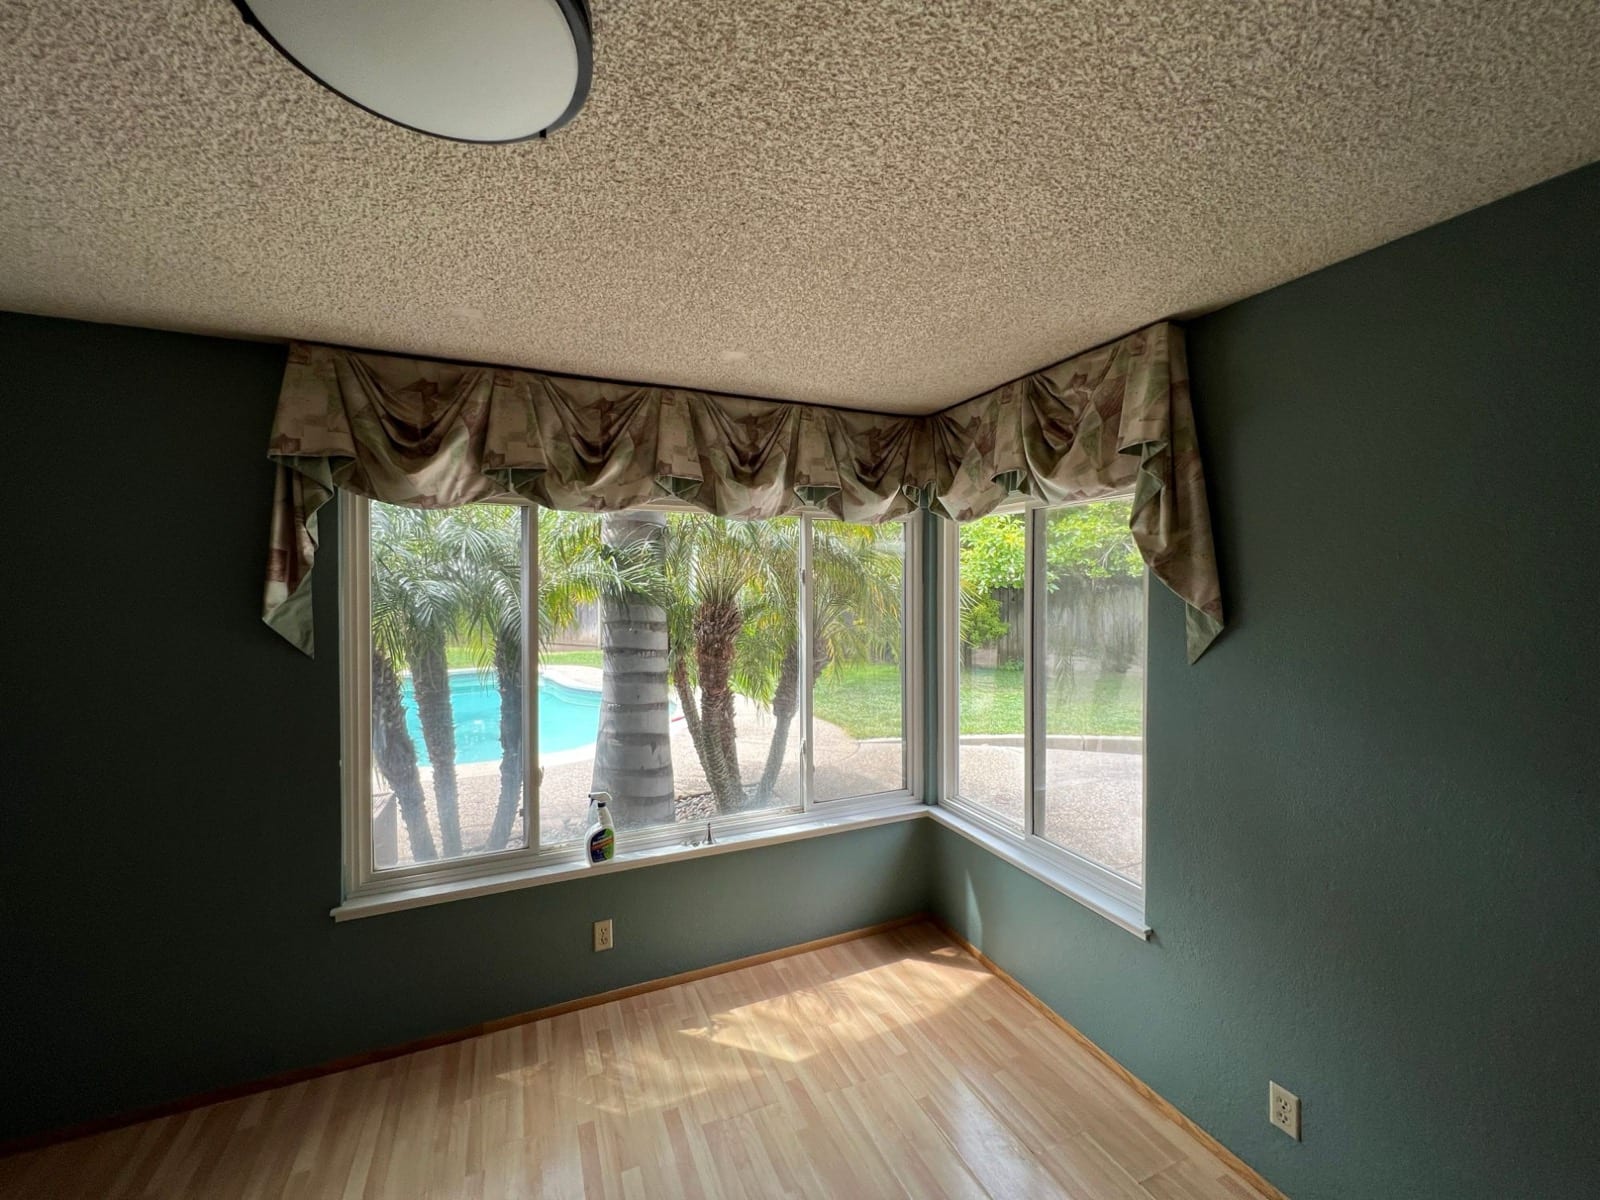
Dark brown and forest green walls were repainted in a soft neutral from the entry to the loft, and the dated valance came down to open up the view of the pool.
Staging & Photography
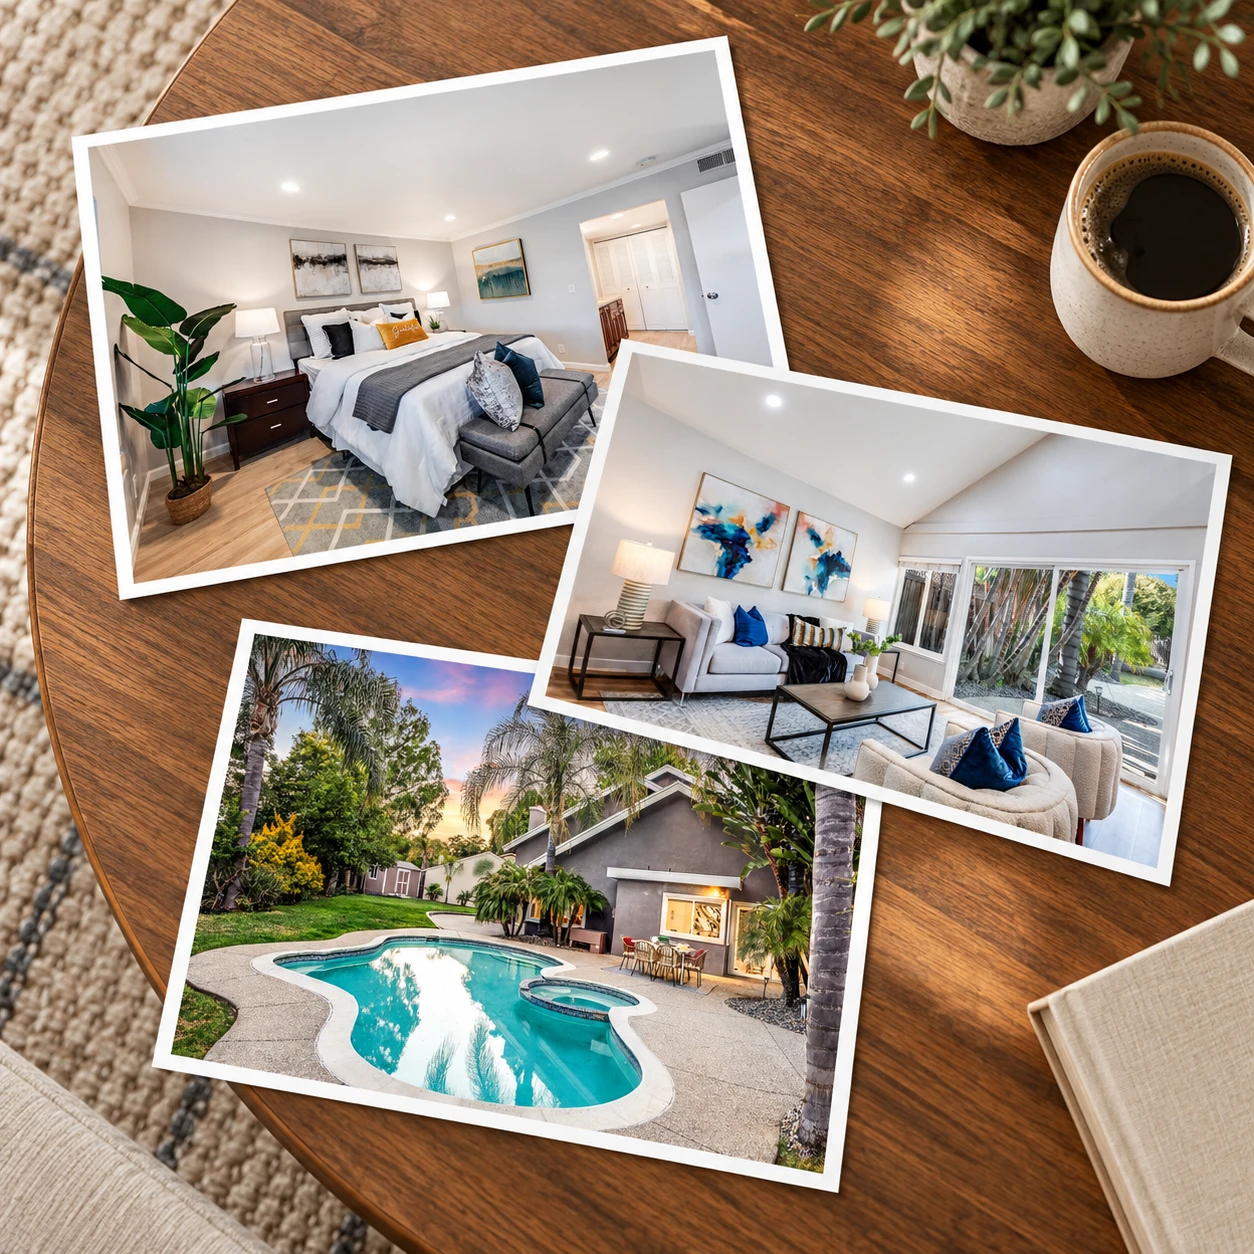
Professionally staged and photographed, then printed on flyers, so buyers met the finished home online, in person and in hand.
Tap to Transform
Before & After
Tap or hover an image to switch between before and after.
 Tap to flip
The Kitchen
Oak cabinets and white appliances became white cabinets, new counters and stainless.
 Tap to flip
The Living Room
Dark brown walls and a bare room became a bright, staged space under the loft.
 Tap to flip
The Dining Room
Green walls and a swag valance gave way to soft neutrals and a clear view of the pool.
Staged, Photographed and in Print
Presentation
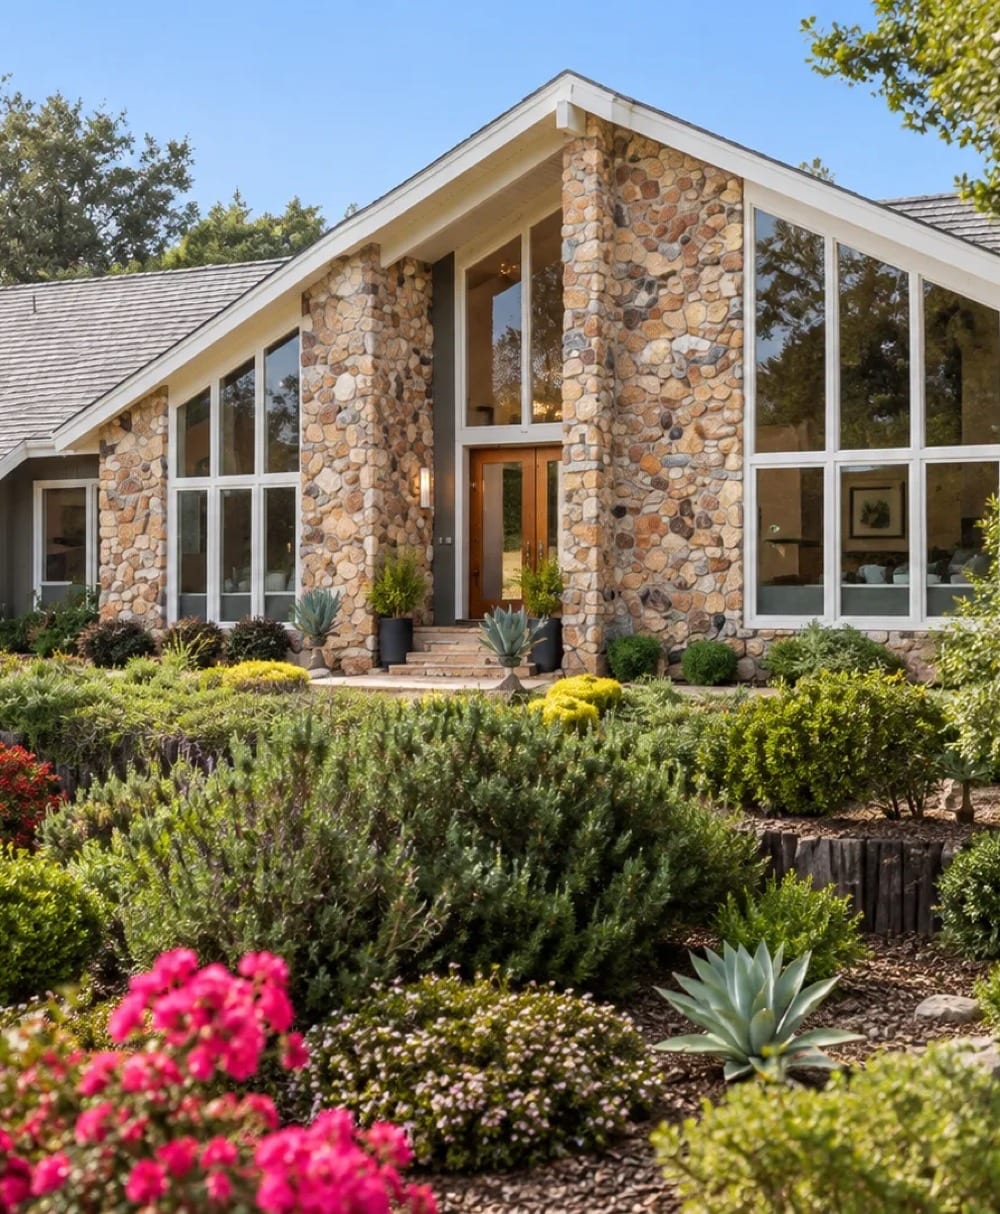
Prep work only pays off if buyers see it at its best. Via Lomas was staged room by room, photographed by a professional once the home was ready, and printed on heavy-stock flyers for every showing and open house. The same photos ran across the MLS, the major portals, social and email, so the home looked the same everywhere a buyer met it.
Ready for Market
The Listing Photos
Use the arrows or drag the filmstrip to browse. Tap any photo to see it full screen.
Seller Stories
What Our Sellers Say
Keep Reading
More Success Stories
Your Story Next
Thinking about selling but not sure where to start? We will build the plan together and I will handle the rest.
Get in Touch